

Medina Square is a 37,500 square foot retail centre at 2775 Sir Arthur Currie Way NW, in the Griesbach community. Space is available from spring 2027.
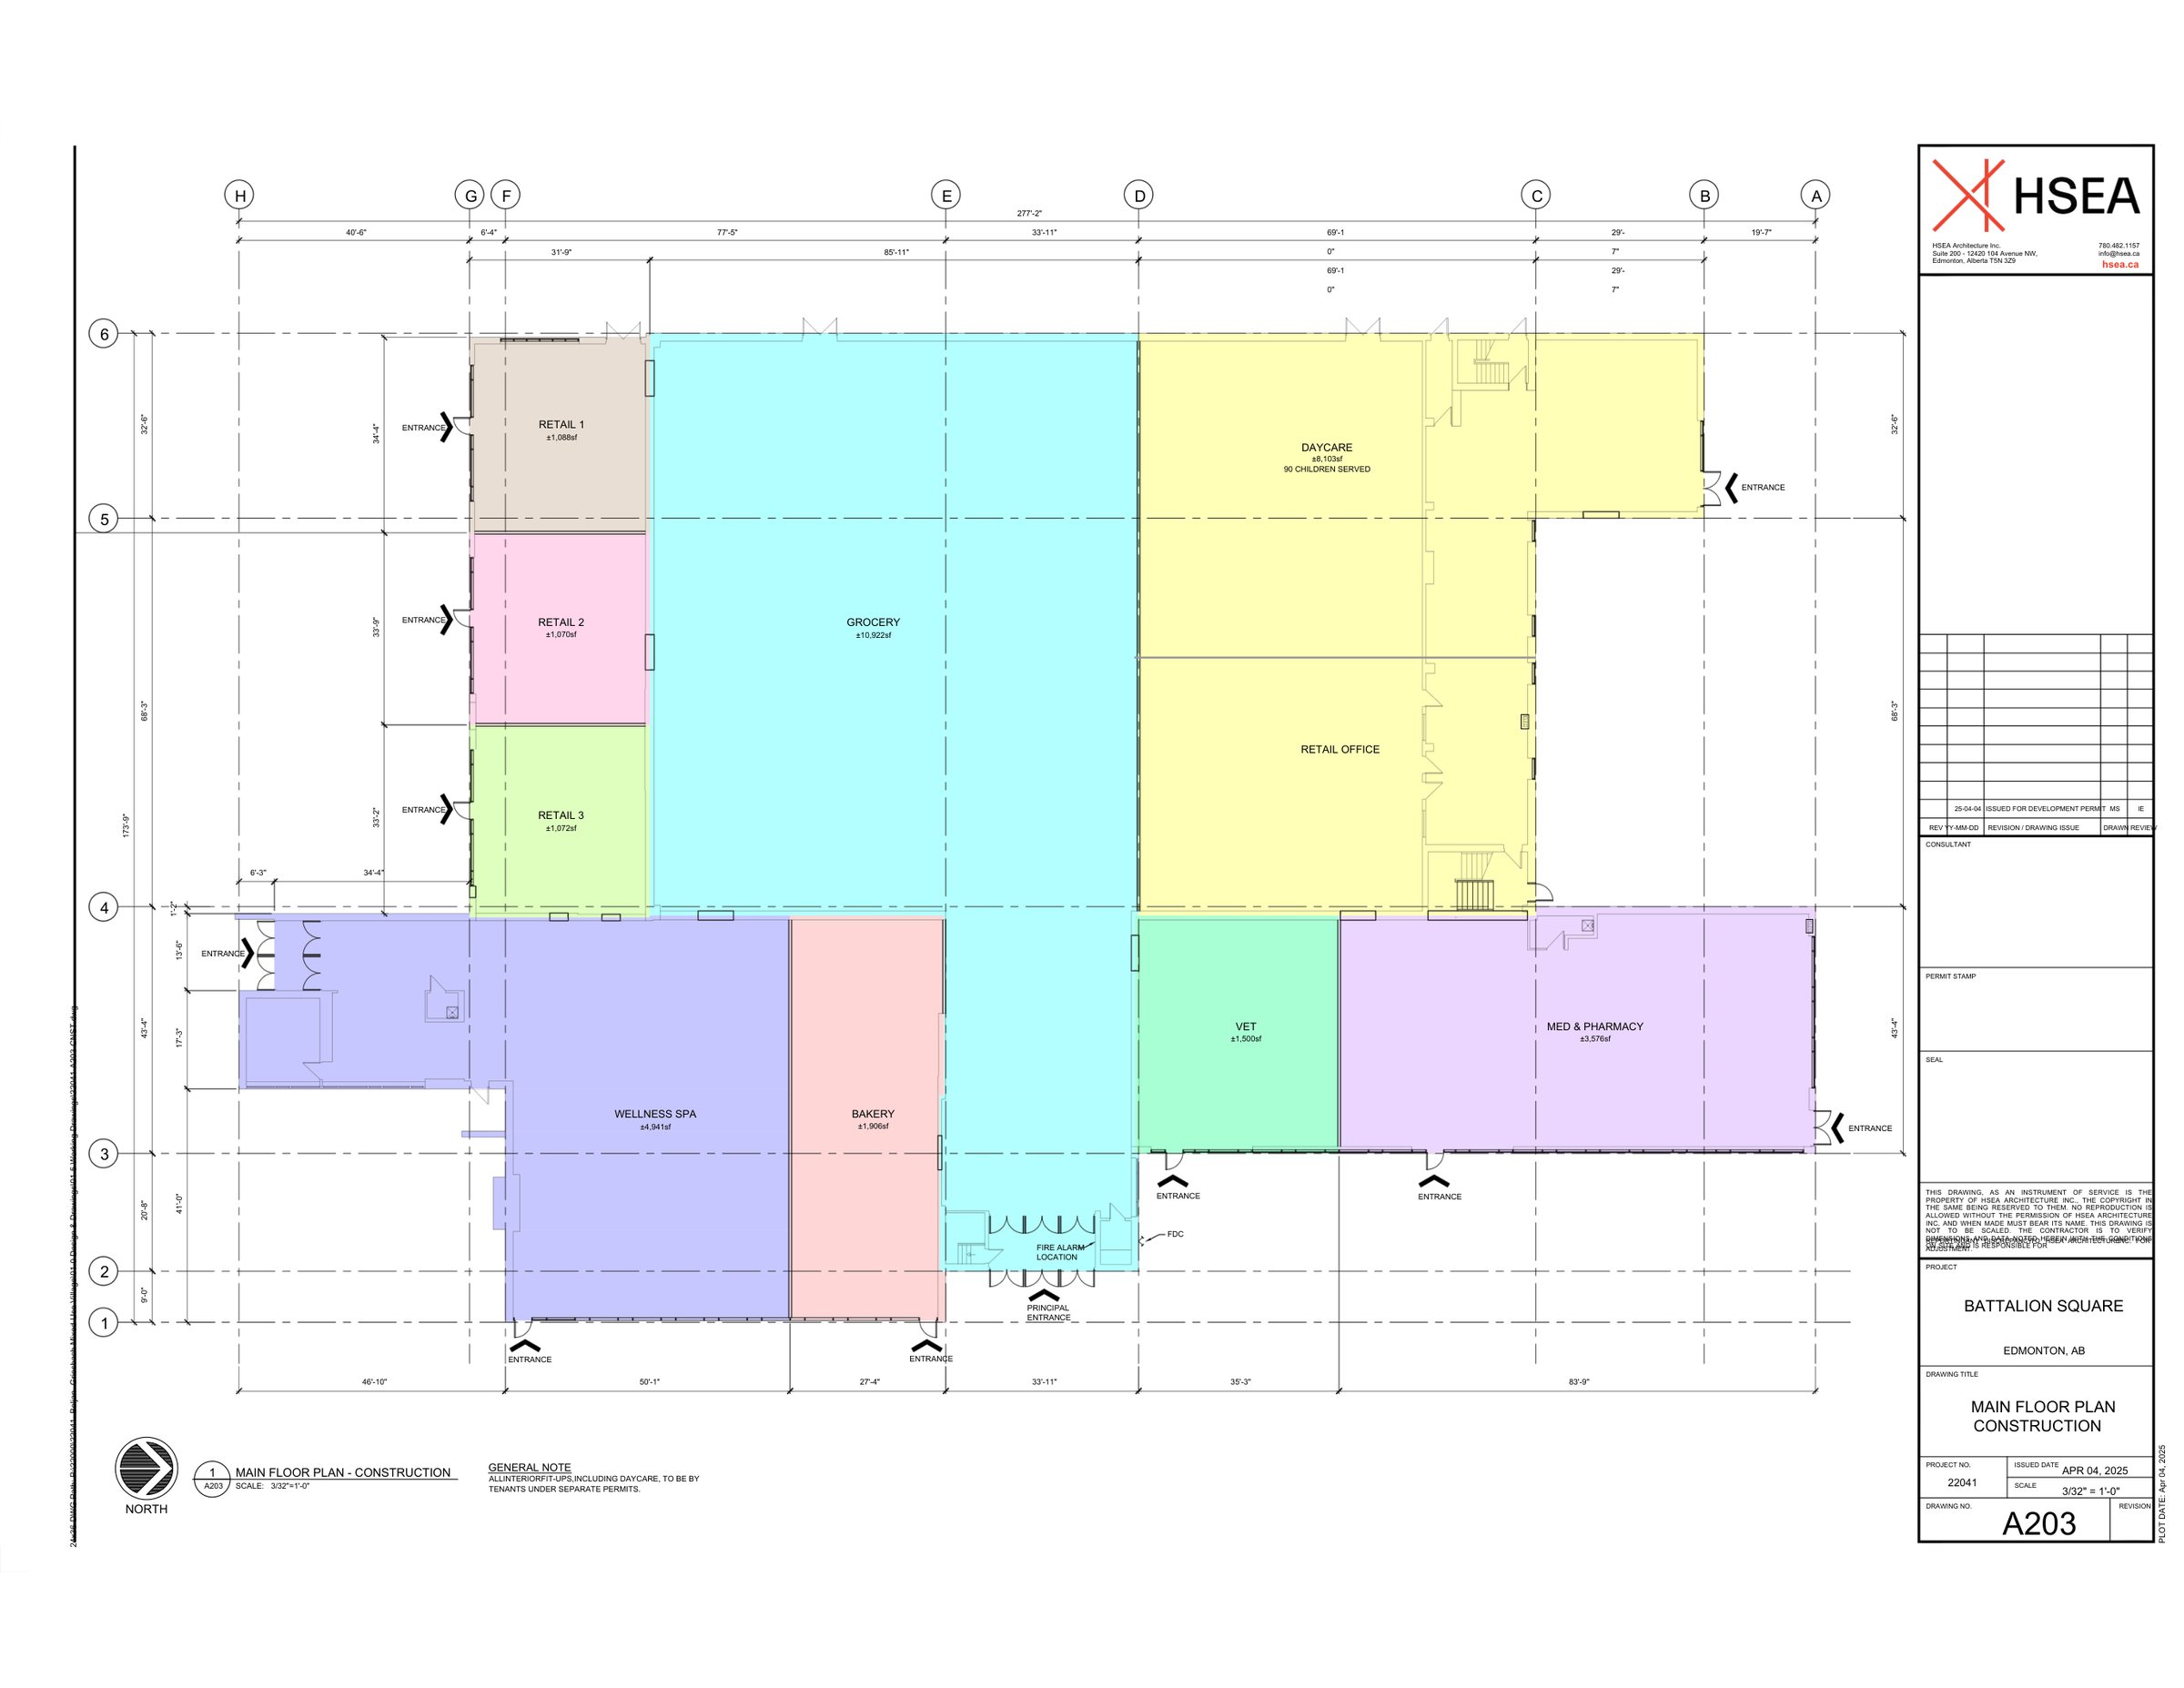
The plan puts a grocery at the centre of the building, with a bakery, a medical and pharmacy space, a veterinary clinic, a wellness spa, a daycare for 90 children and three smaller retail bays around it. Each space below carries the use the architect's drawings lay out for it. If you have a different use in mind, ask: the zoning is broad.
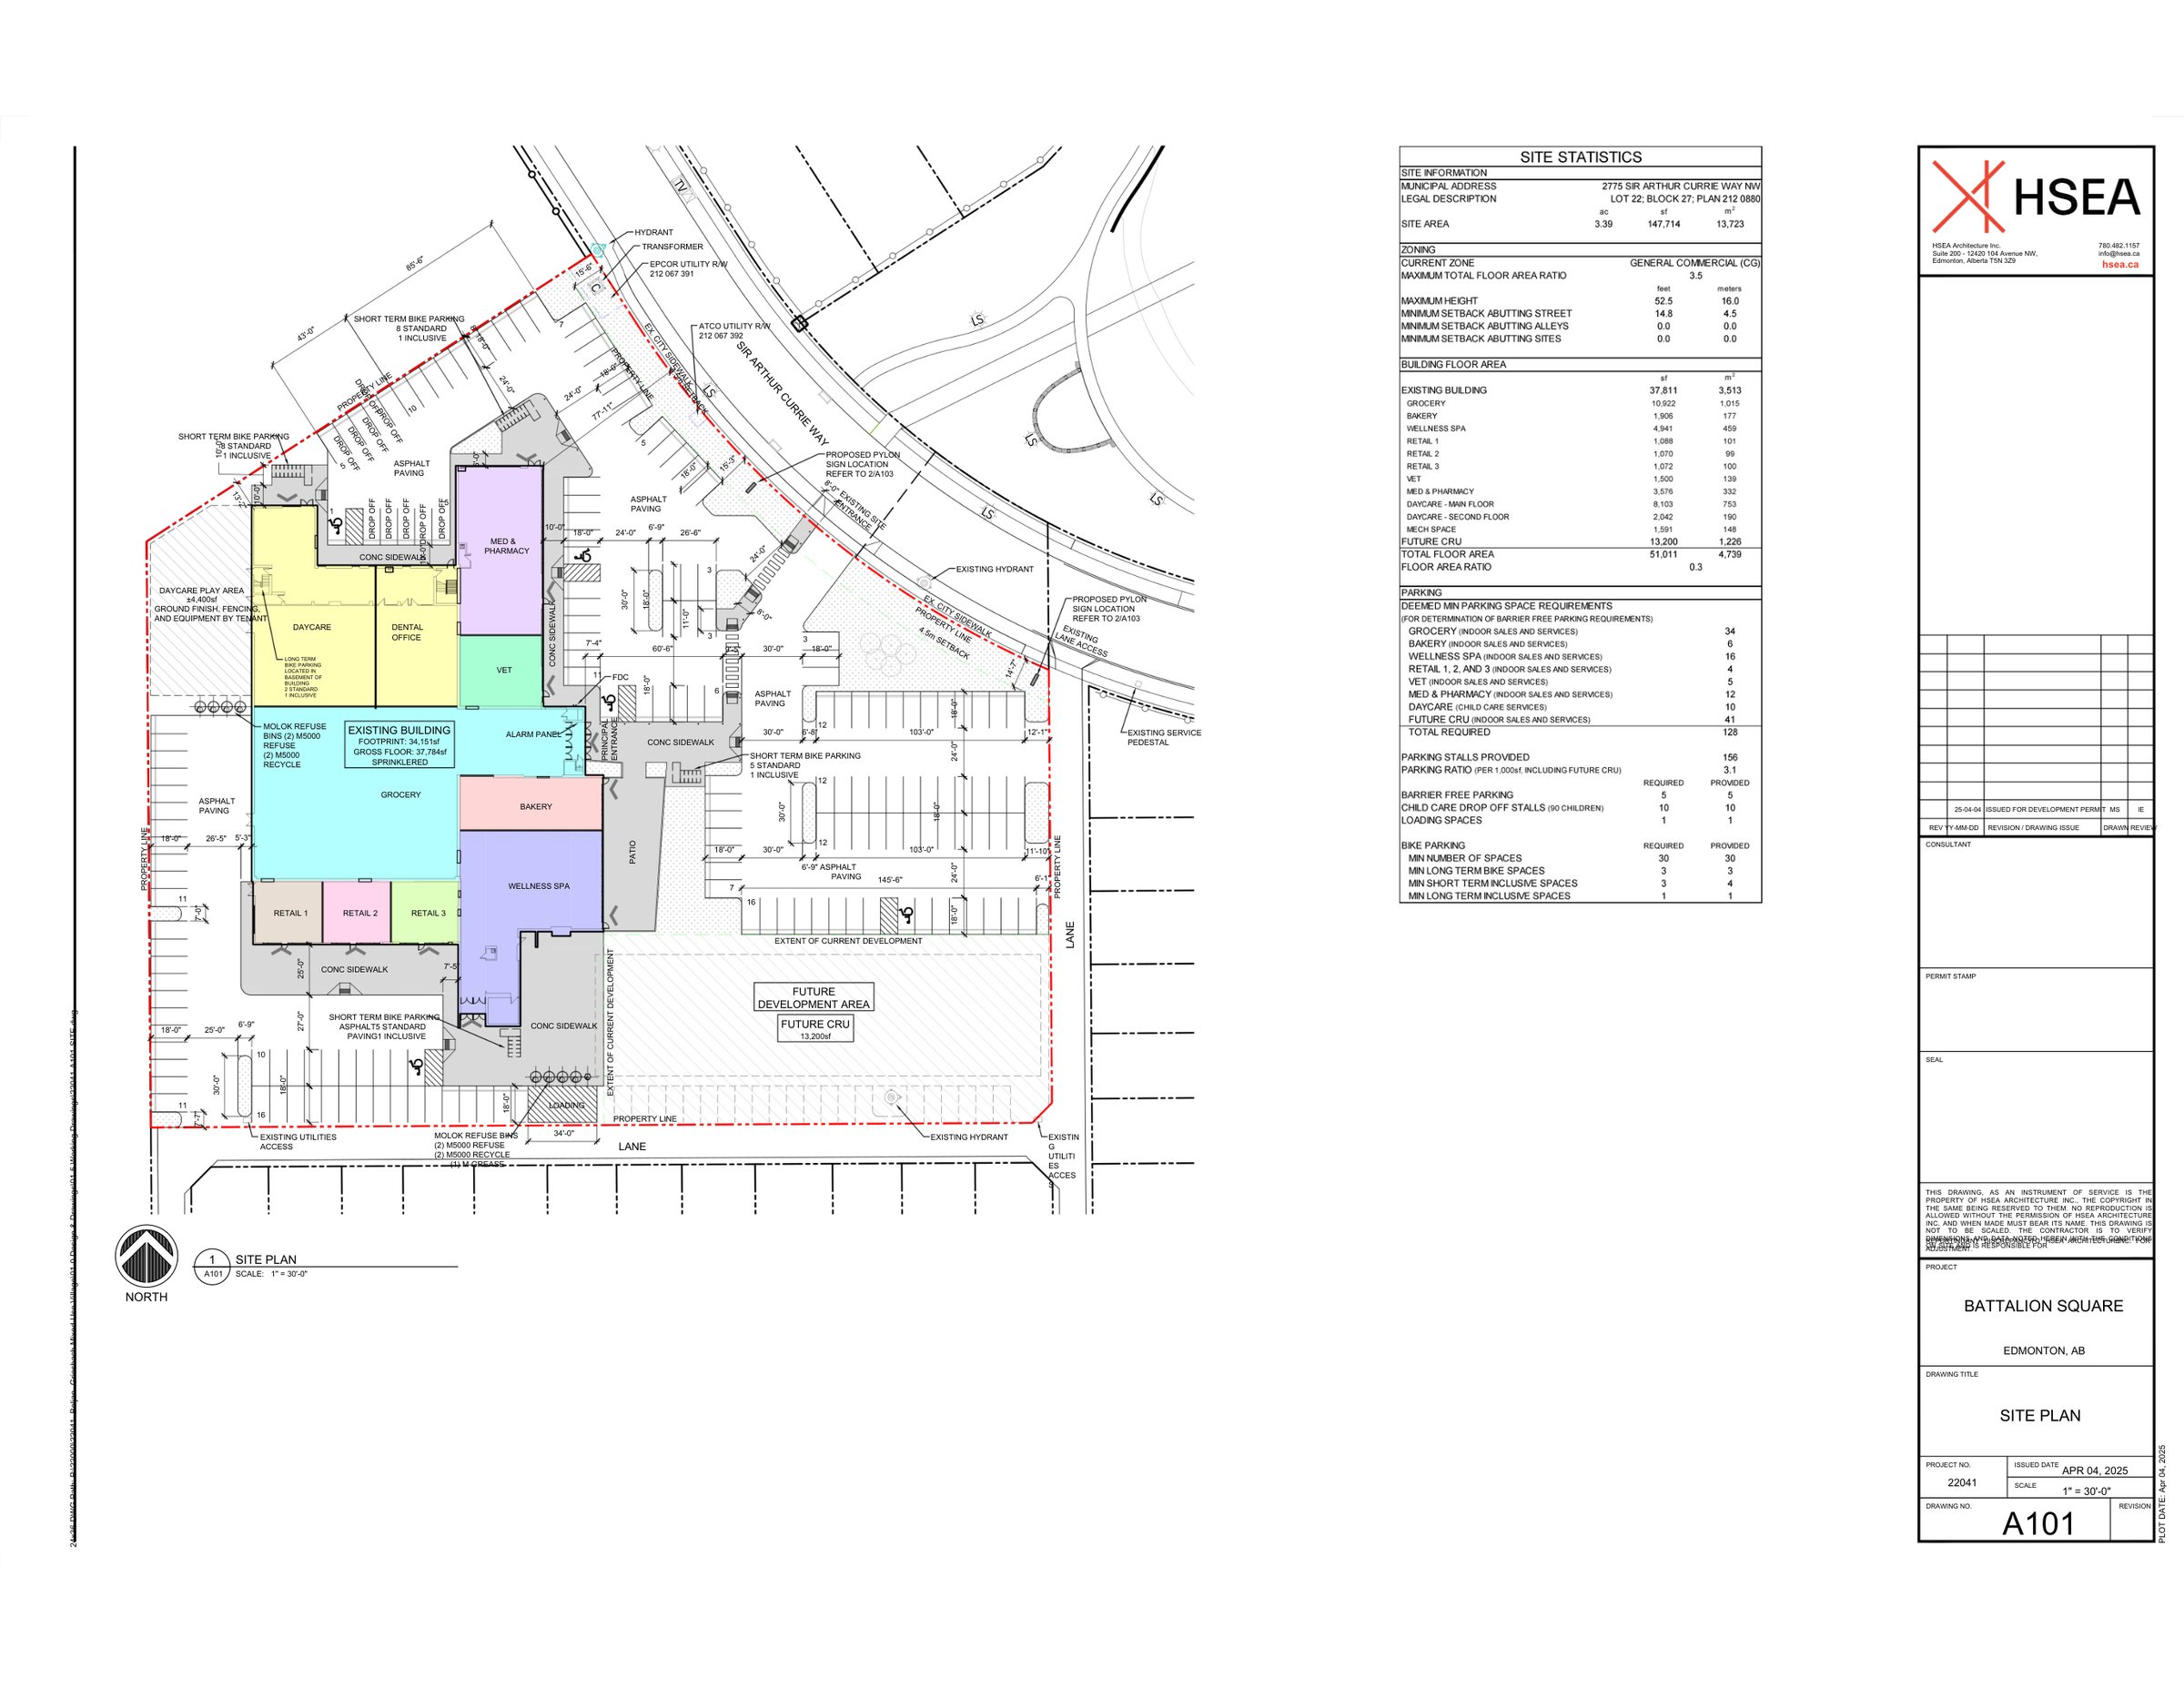
It is zoned CG, General Commercial, which takes in retail, health services, childcare, food service, professional offices and recreation. The site is 3.39 acres with 156 parking stalls, ten daycare drop off stalls, a loading space and 30 bike parking spaces, and the building is sprinklered. The drawings also set aside a future development area for a further commercial unit of 13,200 square feet.
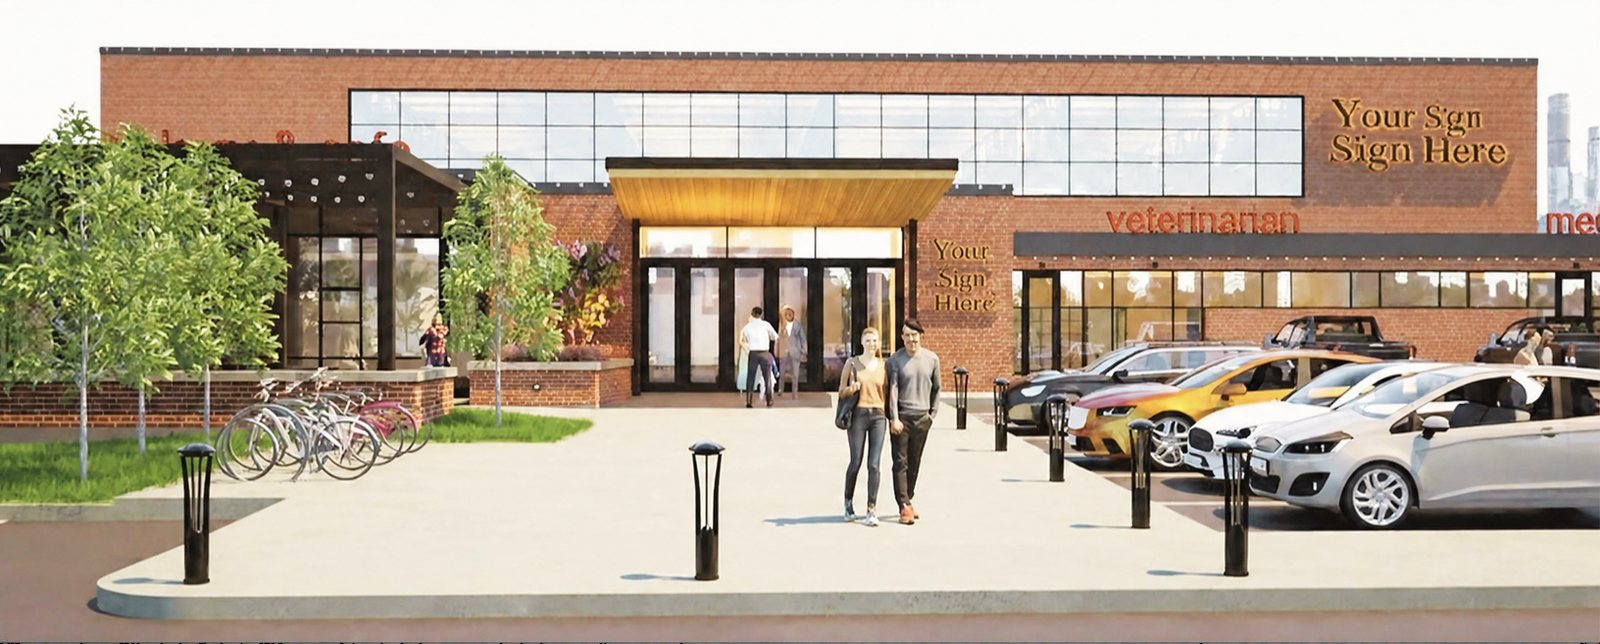
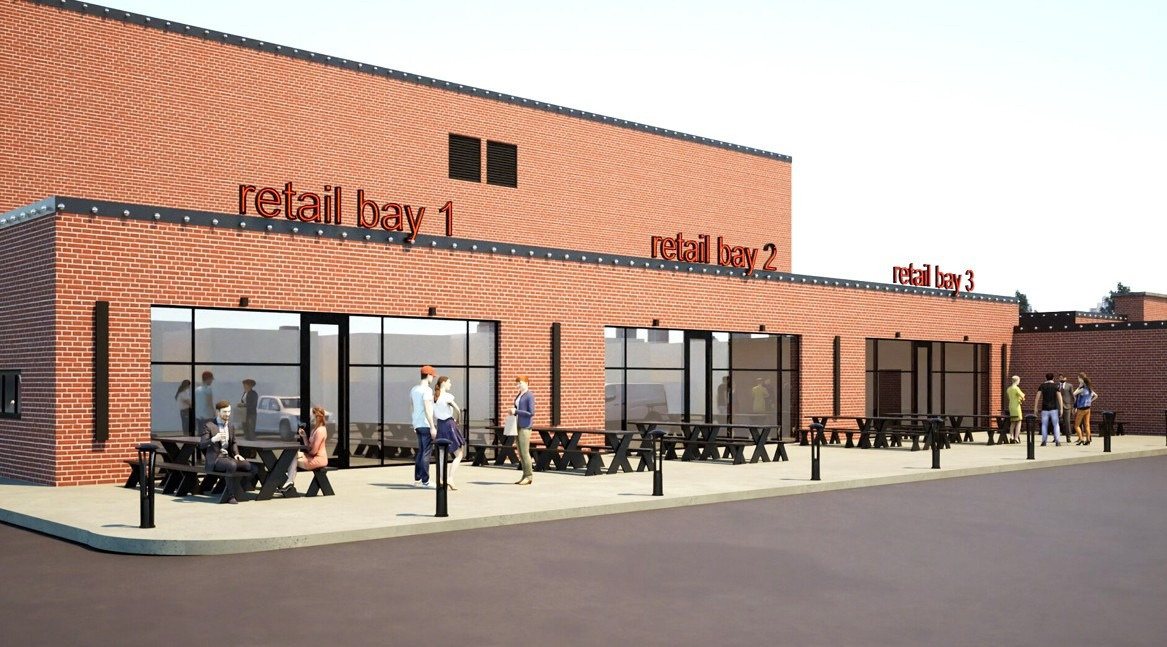
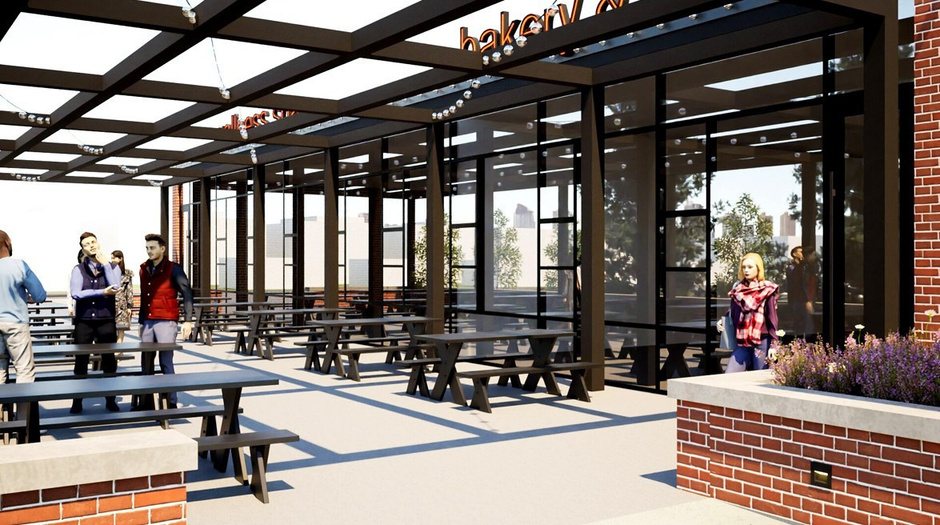
The pictures on this page are renderings of the finished centre, not photographs. The site plan and main floor plan are the development permit drawings, and the area of every space below is taken from them. Interior fit-up is by each tenant under its own permit. Lease rates are on request.
- Nine spaces from 1,070 to 10,922 square feet
- Available spring 2027
- Zoned CG, General Commercial, with broad permitted uses
- 156 parking stalls on a 3.39 acre site
- Daycare drop off, a loading space and 30 bike parking spaces
- Patio seating outside the bakery
- Sprinklered building
- Legal description Plan 212 0880 Block 27 Lot 22
Available space
Retail 1
Available Enquire nowOne of three retail bays side by side, each with its own entrance.
- Area
- 1,088 sq ft
- Net rate
- On request
- Additional rent
- On request
- Occupancy cost
- On request
Retail 2
Available Enquire nowOne of three retail bays side by side, each with its own entrance.
- Area
- 1,070 sq ft
- Net rate
- On request
- Additional rent
- On request
- Occupancy cost
- On request
Retail 3
Available Enquire nowOne of three retail bays side by side, each with its own entrance.
- Area
- 1,072 sq ft
- Net rate
- On request
- Additional rent
- On request
- Occupancy cost
- On request
Laid out on the drawings for a veterinary clinic, with its own entrance.
- Area
- 1,500 sq ft
- Net rate
- On request
- Additional rent
- On request
- Occupancy cost
- On request
Bakery
Available Enquire nowLaid out on the drawings for a bakery, with its own entrance beside the principal entrance and the patio.
- Area
- 1,906 sq ft
- Net rate
- On request
- Additional rent
- On request
- Occupancy cost
- On request
Medical and pharmacy
Available Enquire nowLaid out on the drawings for a medical clinic and pharmacy, with two entrances of its own.
- Area
- 3,576 sq ft
- Net rate
- On request
- Additional rent
- On request
- Occupancy cost
- On request
Wellness spa
Available Enquire nowLaid out on the drawings for a wellness spa, with two entrances of its own.
- Area
- 4,941 sq ft
- Net rate
- On request
- Additional rent
- On request
- Occupancy cost
- On request
Daycare
Available Enquire nowLaid out on the drawings for a daycare serving 90 children. A further 2,042 square feet sits on the second floor, and there is an outdoor play area of about 4,400 square feet whose ground finish, fencing and equipment are the tenant's. Ten drop off stalls are set aside for it.
- Area
- 8,103 sq ft
- Net rate
- On request
- Additional rent
- On request
- Occupancy cost
- On request
Grocery
Available Enquire nowLaid out on the drawings for a grocery store, the largest space in the building, opening onto the principal entrance.
- Area
- 10,922 sq ft
- Net rate
- On request
- Additional rent
- On request
- Occupancy cost
- On request
Pictures and plans
Select an image to open it at full size.
-
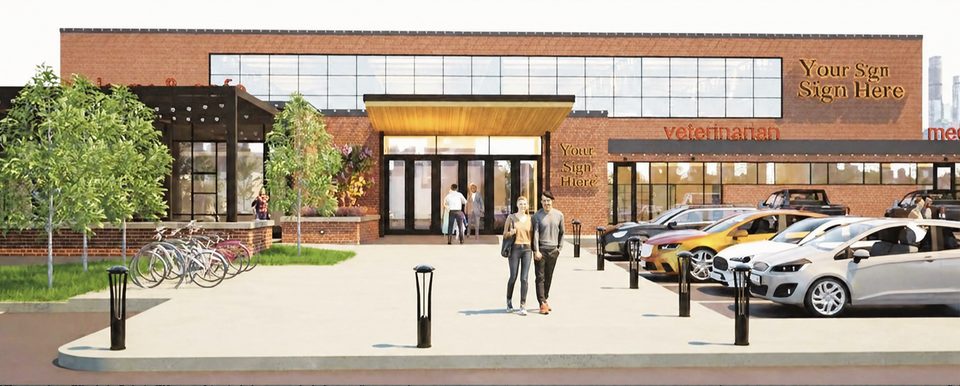
Rendering of the principal entrance. -
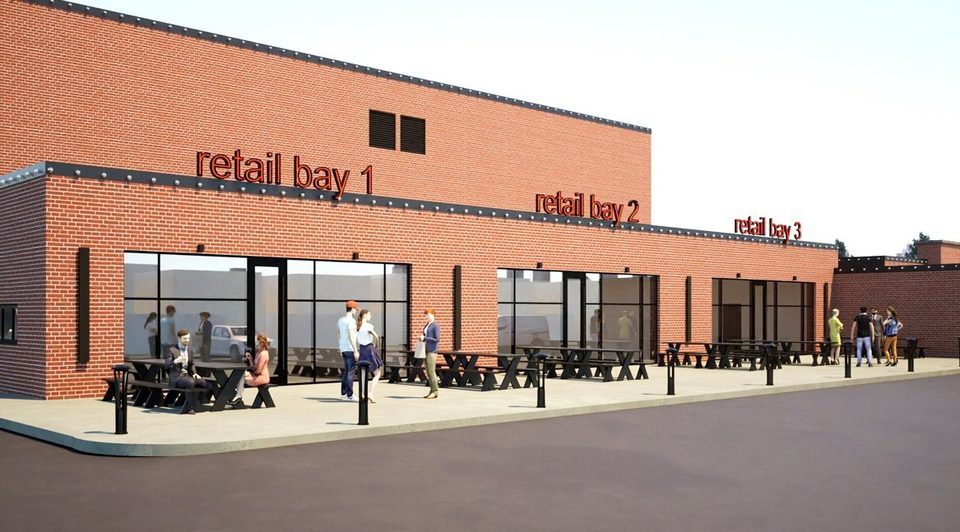
Rendering of retail bays 1, 2 and 3. -
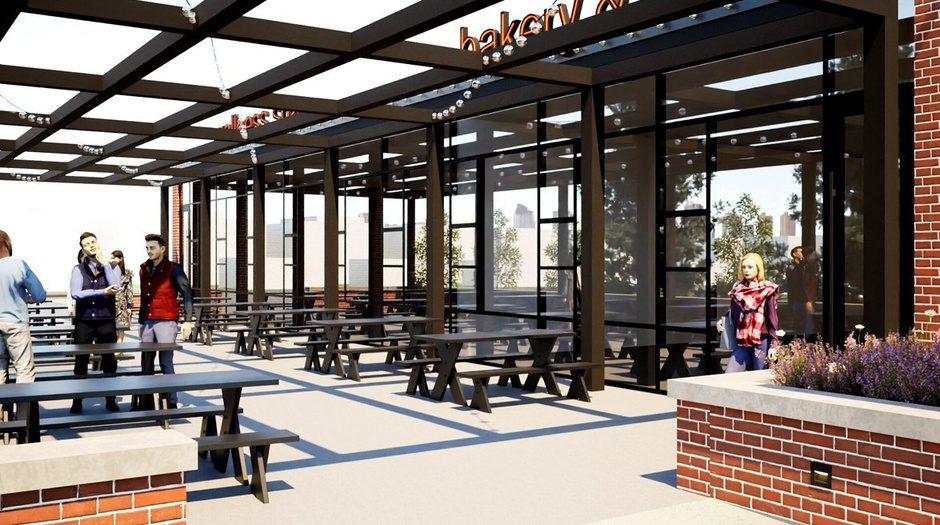
Rendering of the patio beside the bakery. -
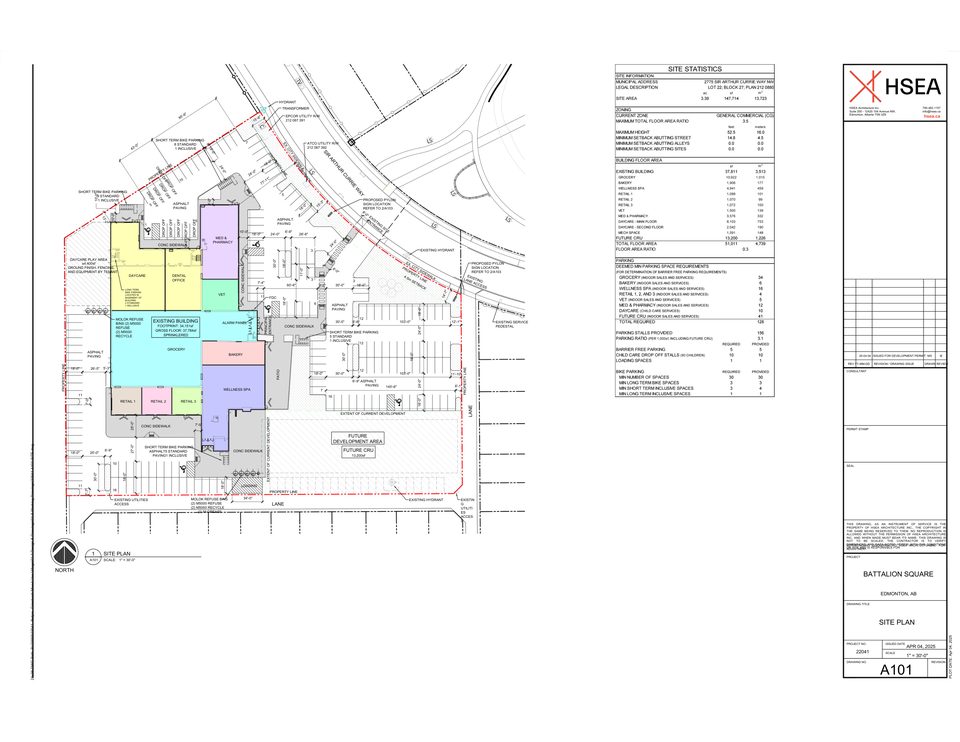
Site plan and site statistics. Drawing by HSEA Architecture Inc., issued for development permit April 4, 2025. -
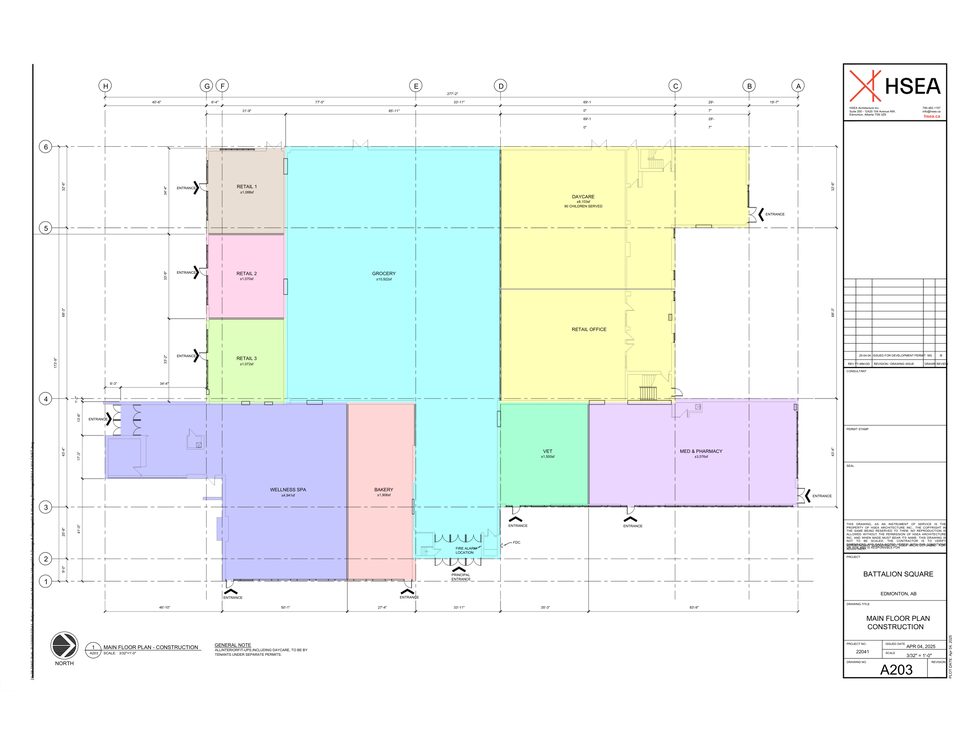
Main floor plan with the area of each space. Drawing by HSEA Architecture Inc., issued for development permit April 4, 2025.
Where it is
2775 Sir Arthur Currie Way NW, Edmonton, AB.